Showing posts with label Farmhouse. Show all posts

Wednesday, 26 November 2014

Indian Hill Farm

Indian Hill Farm

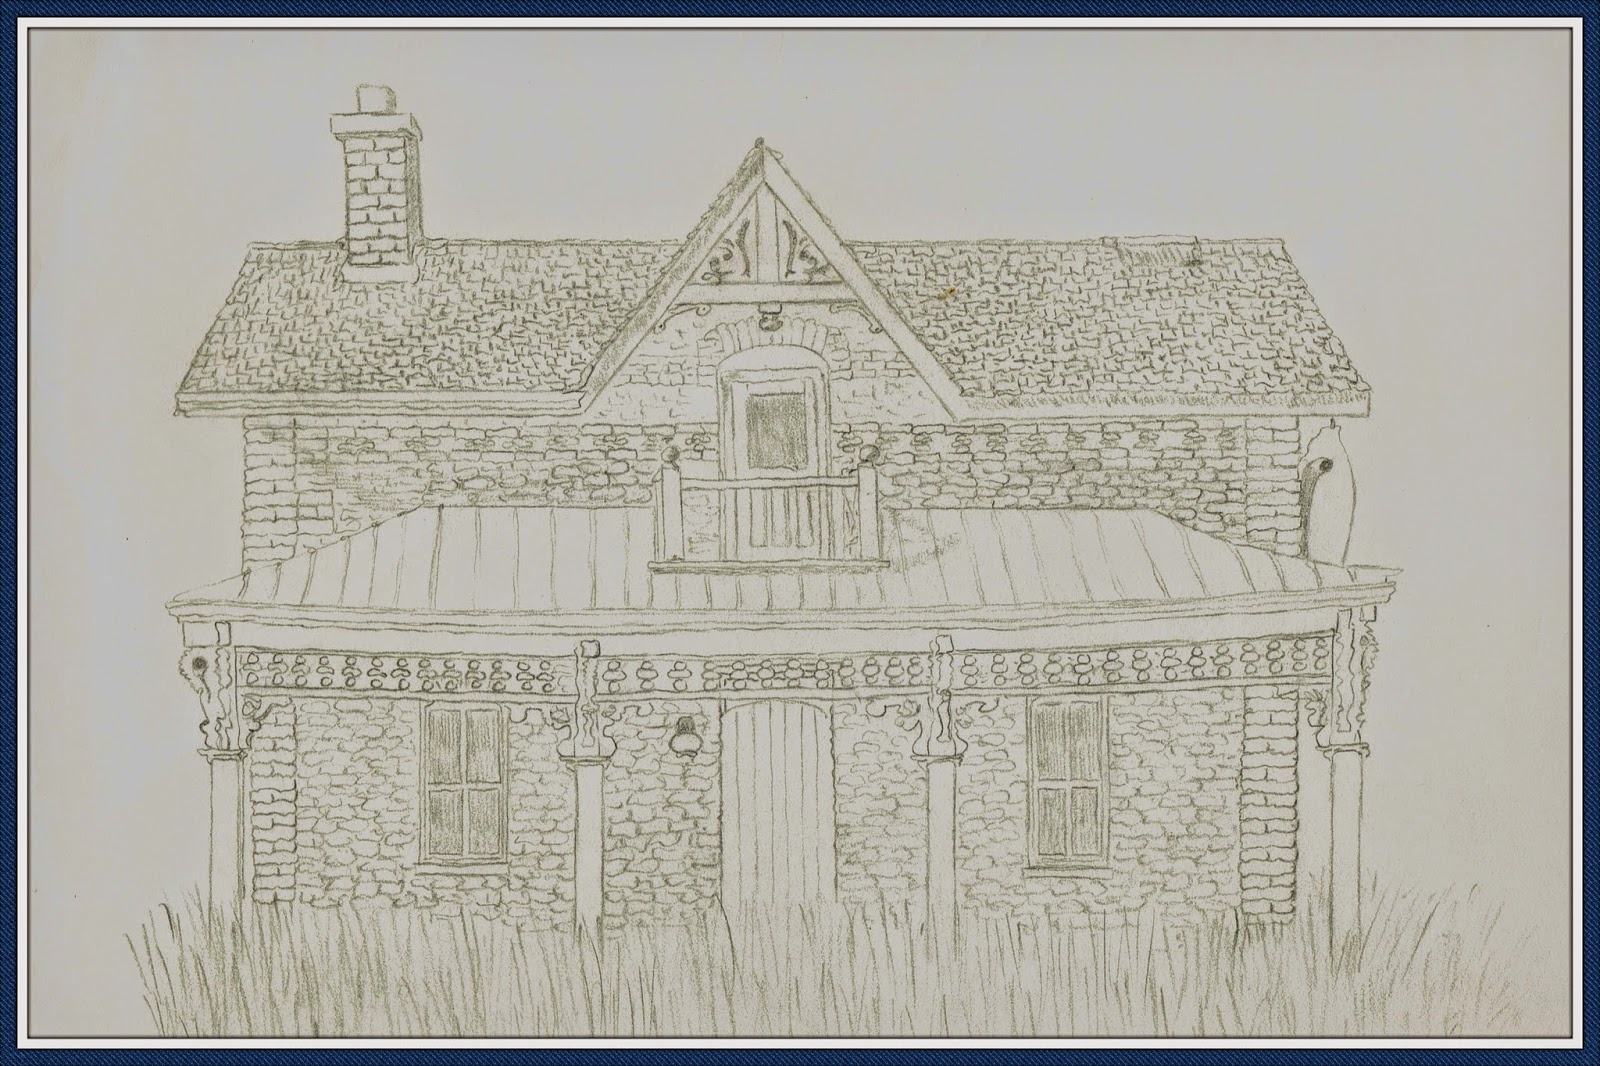
Indian Hill Farm is located on Osler Bluff southwest of Collingwood and was the weekend retreat of our wonderful neighbours, John & Carol Rykert and their children. This beautiful farm style home is comprised of three floors, the first and second constructed of beautiful rusticated brick built into the side of a natural hill, and the third level and garage of traditional board & batten. A wonderful trellis style porch completes the package and gives the home a marvellous finishing touch.  

Indian Hill Farm is so named as a result of an ancient Indian burial ground that was discovered many years ago when construction work was being done on Osler Bluff Road. When we moved there in 1970, the road was still very much a country gravel road.  It is rumoured that the reason why the hill leading to Osler Bluff was never levelled out was due to the fact that a portion of the burial ground lay beneath it.   This area was once home to the Huron and Petun Indians, and if you ever have the chance to visit Scenic Caves you can learn more about these tribes.   What I can tell you is that I vividly recall the Rykert children showing me a basket full of arrowheads and other stone artifacts they had found on their property, mostly in the field surrounding their home.  As Silver Creek bisects this area and runs though my folks property down the road, I have found many small bones and fragments while playing in the river over the years.  One of my more "interesting" discoveries is what I believe to be a tooth that I found while playing in the river with my ducks a long time ago.  

The drawing above was done by  a 16 year old me on July 13th, 1981 as I sat on a rise across the river from the house.  I remember that summer well, for two weeks later I would be watching a very young Lady Diana Spencer marry her future "prince." There's more to my Diana reference, and I will definitely share that in a future post. 

 I hope you enjoyed this little story, and as always - thank you for reading! 

Indian Tooth?

Tuesday, 18 November 2014

"Casper's House"


This beautiful abandoned farm home sits at the corner of County Road #31 in Grey Highlands - just before you turn to head towards Singhampton. We drive by it every time we come back home to Milton, and I have always been enamoured with it.  It is quite typical of the farm homes of it's era, most likely constructed during the latter half of the 19th century in both board & batten with cedar shakes over timber construction. Quite a few folks have told me that this home was actually occupied back in the 1980's, but today the house is open to the elements and usually surrounded by cattle and horses as we pass it by. I have always referred to it as "Casper's House" after one of my favourite cartoon characters - "Casper the Friendly Ghost." It most certainly looks as though Casper could live here, and I was inspired to illustrate him doing just that.


The first image here is a pen & ink sketch I did of the home while out for a ride on my mountain bike.  The second is how I would imagine Casper sleeping, um floating peacefully by a wood stove in the back corner room of the old home. 


The bottom image is a panoramic shot I took one evening while driving home. This beautiful shot captures not only the mystery of the home, but the stunning sunset as well.  I certainly hope you enjoy this post, and thank you so much for looking!

Wednesday, 12 November 2014


Jardine Sideroad

This wonderful example of the classic "Old Ontario Farmhouse" once sat on the northwest corner of the Jardine Sideroad just off Hwy #24 on the way to Duntroon.  For many years I was fascinated by this gem, and it commanded a prime piece of farmland with a stunning view towards the panorama of Blue Mountain. 

The home itself way typical of the centre floor plan style. It had a central stair hall with an ornately carved walnut banister, and four rooms downstairs. The rear portion of the home was also cast in brick giving it the traditional "T" shape and was occupied with the kitchen quarters. Attached to this was a wooden back shed, also typical of these types of farm homes. Upstairs there were 4 bedrooms of generous proportions along with a solitary bathroom, also typical of the era.

This wonderful home was blessed with a wealth of ornate detailing, from its buff brick surrounds, carved roof supports, gable details and most impressive - it's detailed front porch.  I visited and photographed the home many times over the years, and simply had to sketch it and capture it's beauty.

Sadly, after sitting vacant for many years, this beautiful symbol of a bygone era was torn down and replaced by yet another soulless piece of modern architecture.  The only reminder of the glory that once stood here is the still beautiful barn in the back of the property, missing some of it's cladding but still a glorious reminder of what once was.


I searched through my photo archives folks and found a few photos I took of this beautiful home. The first shows the exterior in all it's glory with the rear kitchen and a peek at the rear shed as well. I collaged the second image, and it is of the beautiful walnut banister that graced the centre stair hall, replete with ornate carving. The third is of course the beautiful barn which still stands proudly overlooking the fields.

I hope you enjoy these images, and thank you for looking!